Get $3,188 Cash Back
24 CHESTNUT Drive, Rockwood — listed at $1,275,000. Earn buyer cashback at closing. No catches, just more money in your pocket.
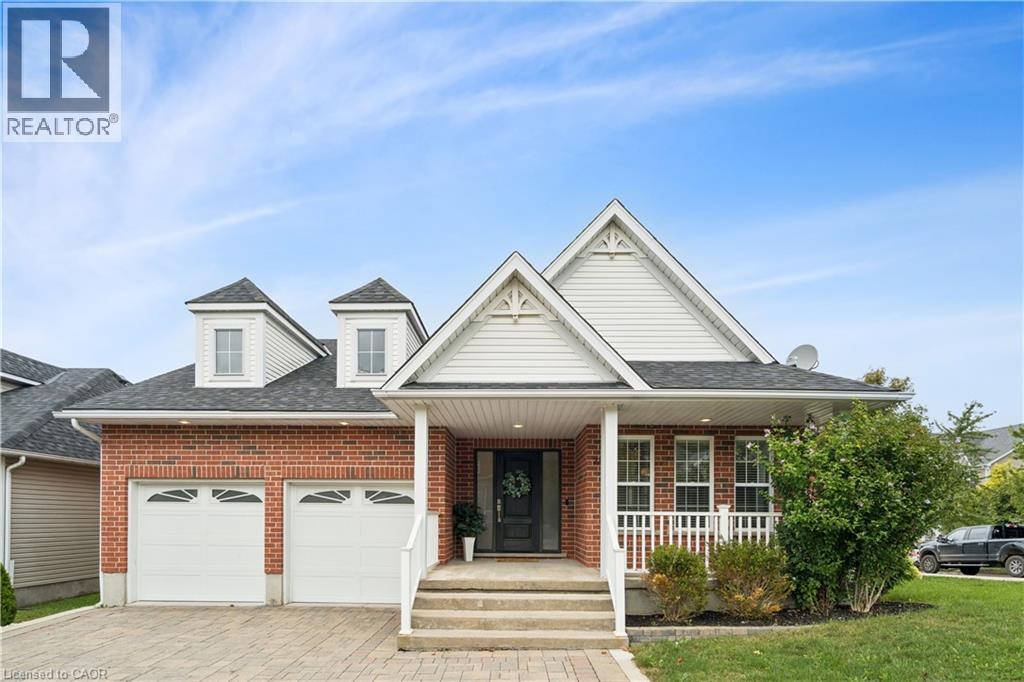
Elegance and sophistication await in this one of a kind “Bristol” model by Charleston Homes in the Noble Ridge community of Rockwood. This home offers over 3,300 square feet of finished space and was designed to meet the expectations of the most discerning buyers. At the heart of this home is the showstopping kitchen featuring upgraded Barzotti cabinetry, Silestone Counters, an oversized double waterfall island and premium Miele appliances including a convection wall oven, speed oven, warming drawer and 36” gas range. The open-concept great room offers soaring cathedral ceilings, custom built-ins, linear gas fireplace and integrated surround sound system. The main level is complete with a separate office space, dining room, powder room and mudroom with laundry. The primary retreat includes an oversize walk-in closet and spa-like five-piece ensuite with deep soaker tub, twin floating vanities and a frameless glass shower. The second bedroom also features a 4 piece ensuite. Fully finished walkout basement is complete with a second great room, an additional bedroom, wet bar and a 3 piece bath. The garage is finished with the same attention to detail including epoxy floors, wall panel organizer system plus premium steel cabinets and workbench. Additional upgraded finishes include premium porcelain and hardwood flooring, upgraded trim and light fixtures and “Control 4” whole home automation including motorized blinds throughout. With too many additional features to list, you need to view this home to see all it has to offer. (id:60164)
| Room | Level | Dimensions |
|---|---|---|
| 3pc Bathroom | Lower level | — |
| Bedroom | Lower level | 11'1'' x 13'1'' |
| Great room | Lower level | 17'10'' x 30'3'' |
| 4pc Bathroom | Second level | — |
| Bedroom | Second level | 12'11'' x 13'3'' |
| 5pc Bathroom | Second level | — |
| Primary Bedroom | Second level | 13'2'' x 15'1'' |
| 2pc Bathroom | Main level | — |
| Den | Main level | 13'1'' x 13'1'' |
| Dining room | Main level | 12'10'' x 13'1'' |
| Kitchen | Main level | 11'0'' x 17'10'' |
| Living room | Main level | 17'10'' x 19'3'' |
What's the parking situation?+
This property includes 4 spaces — Attached Garage.
How many fireplaces are there, and what type?+
This home has 2 fireplaces. Confirm the fuel type (wood, gas, or electric) and have it inspected — especially wood-burning, which needs a WETT certification for insurance.
What makes this a luxury property?+
At $1,275,000, standout features include 3386 sq ft, 4 bathrooms, 2 fireplaces. In this price range, expect higher-end finishes — verify during a showing.
How is the home heated? Is it efficient?+
Heating is forced air, natural gas. Gas heating is generally the most cost-efficient option in Ontario winters.
Built in 2016 — is this considered new?+
A 2016 build means modern building codes, likely better insulation and wiring than older homes. Ask if any major systems (roof, furnace, windows) have been replaced — even newer homes need maintenance.
What are the ongoing costs beyond the mortgage?+
Budget for annual property taxes of $8,501.31, a condo/maintenance fee of $165/mo, heating is forced air, natural gas. Always verify the latest figures with your agent before making an offer — these change yearly.
Ask About This Property
Nearby Places
Searching nearby places…
Similar listings
 For Sale51 days35
 For Sale25 days21
 For Sale2 days3
 For Sale8 days50

The listing data above is provided under copyright by the Canadian Real Estate Association. While the information is considered reliable, its accuracy is not guaranteed by the Canadian Real Estate Association or getsetsold.ca. Neither getsetsold.ca nor its affiliates make any representations or warranties, express or implied, regarding the accuracy or completeness of the information presented here.